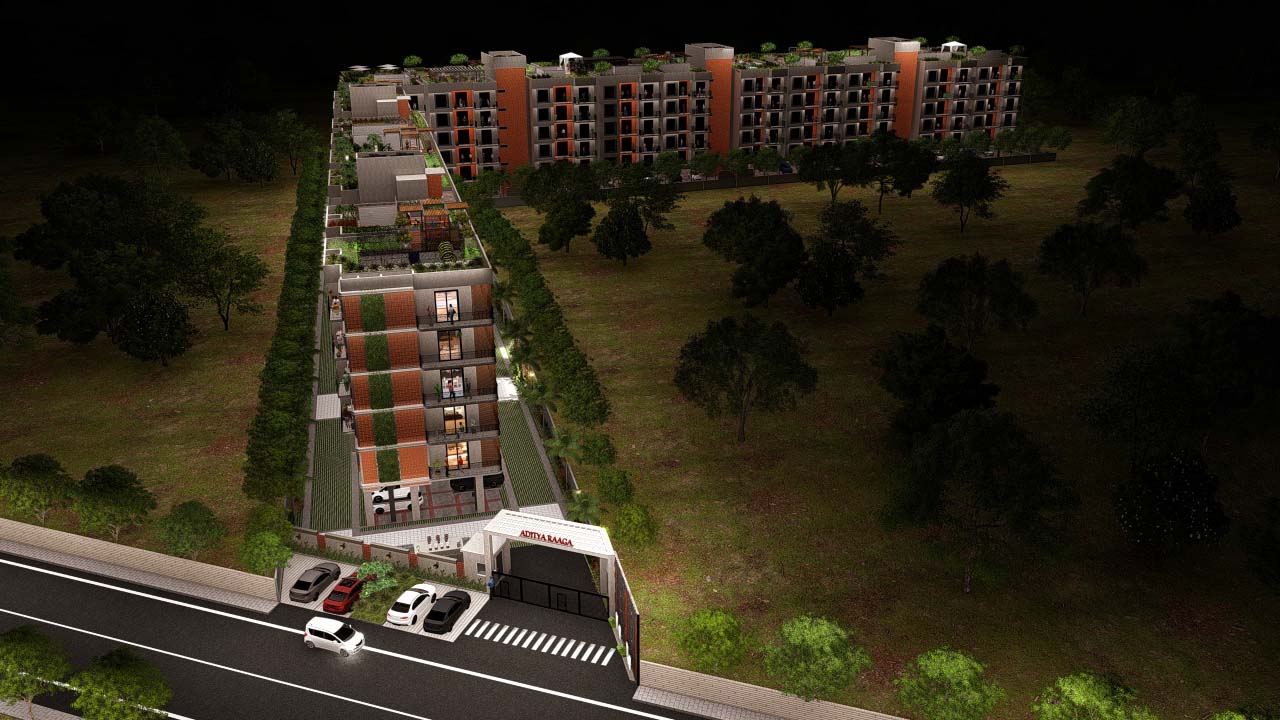
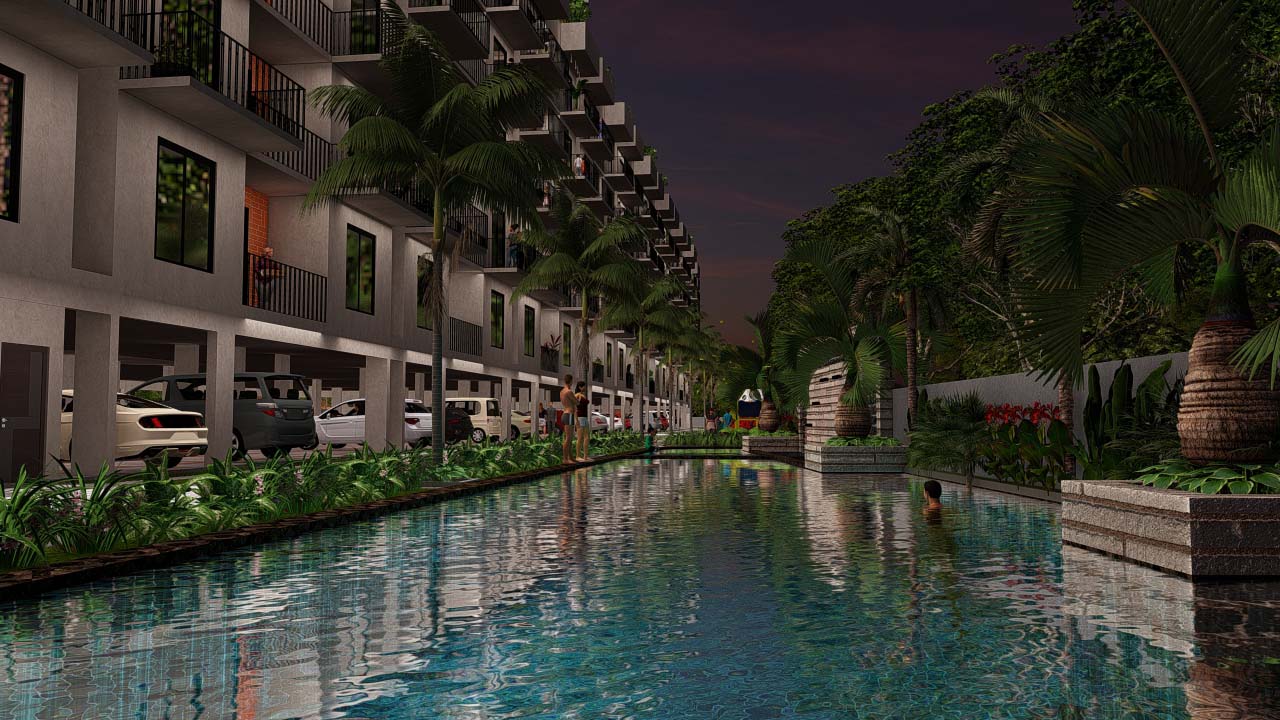
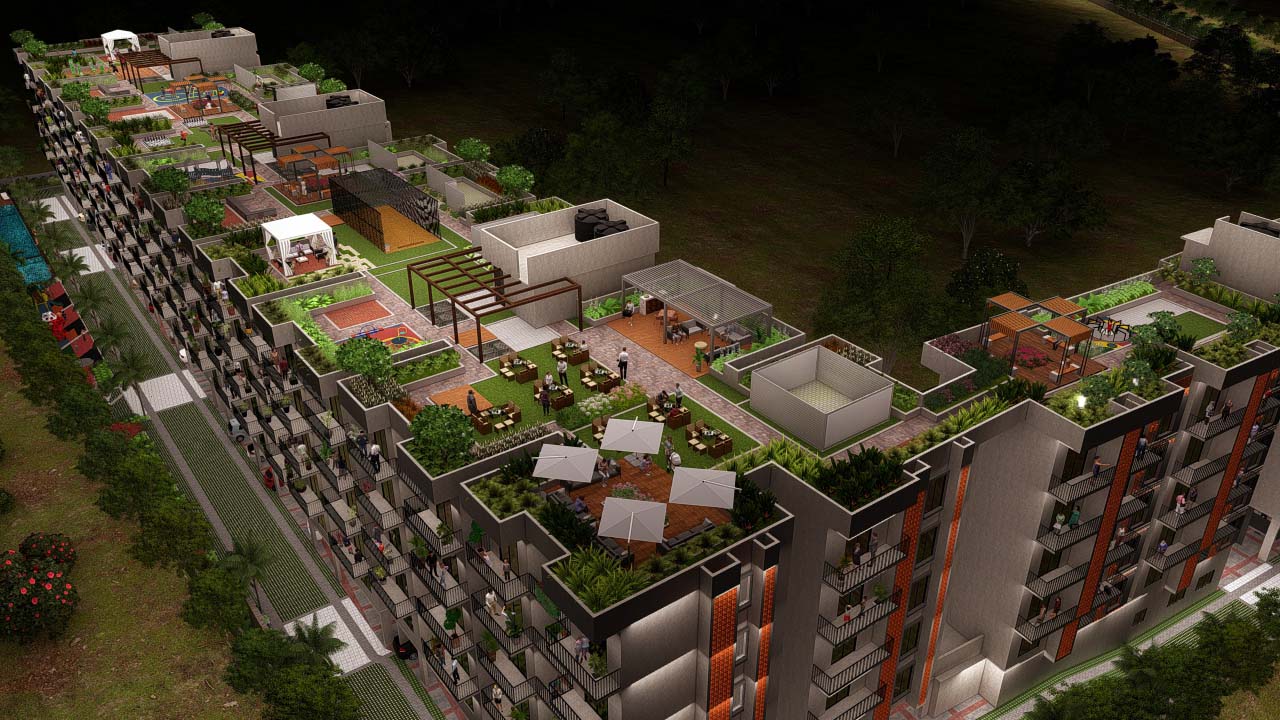
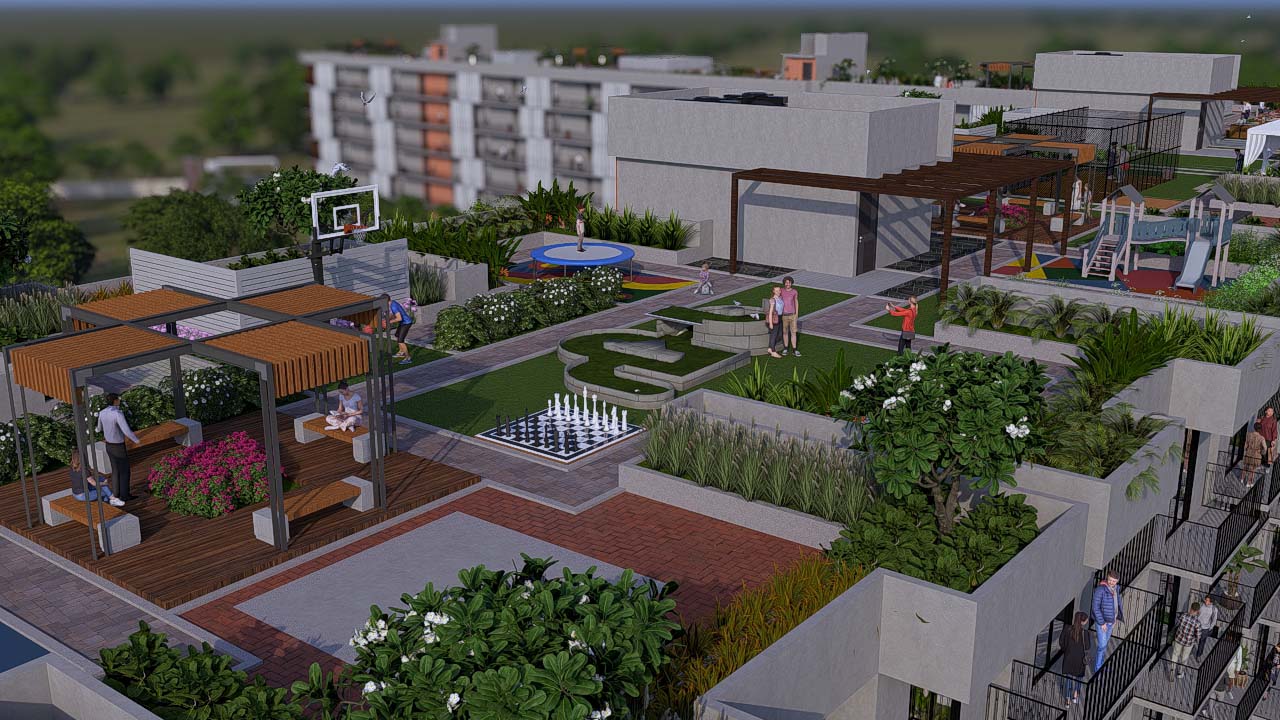

Walkthrough
Specifications
-

STRUCTURES:
Conventional RCC framed structure as per seismic code IS: 1893-2016
External and internal walls – Solid block masonry
All interior walls and ceiling rough plaster with M sand
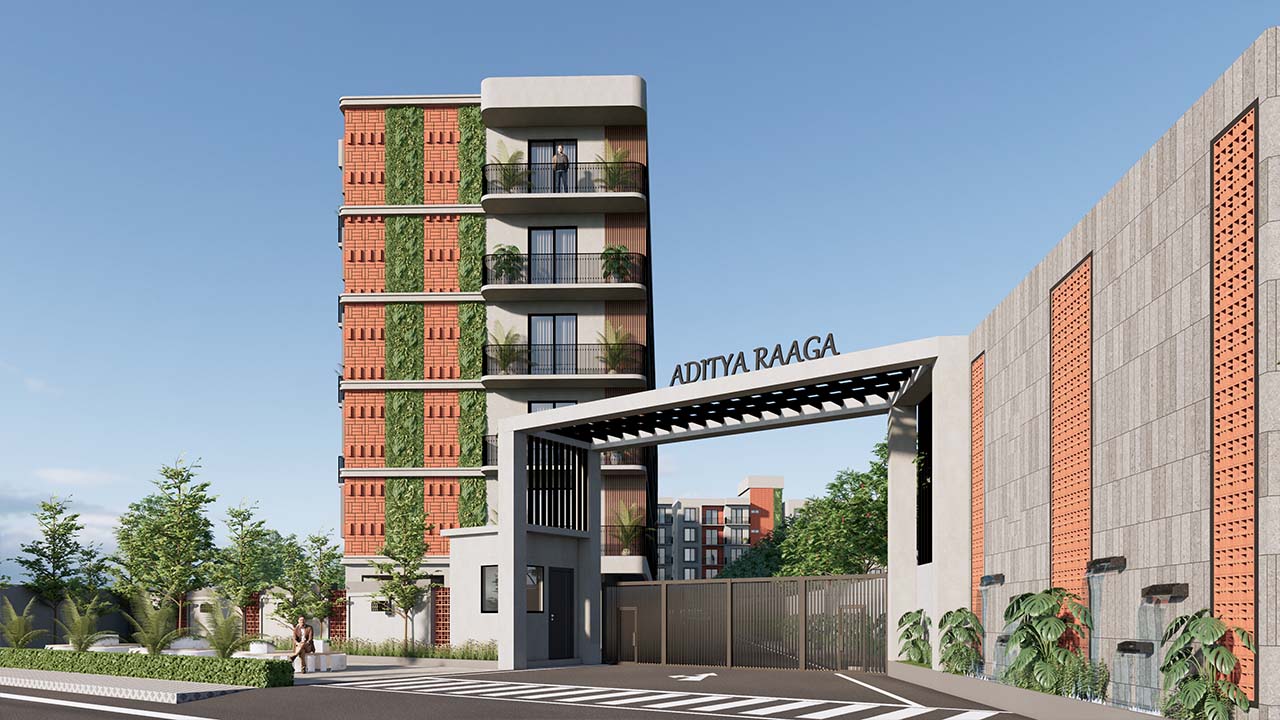
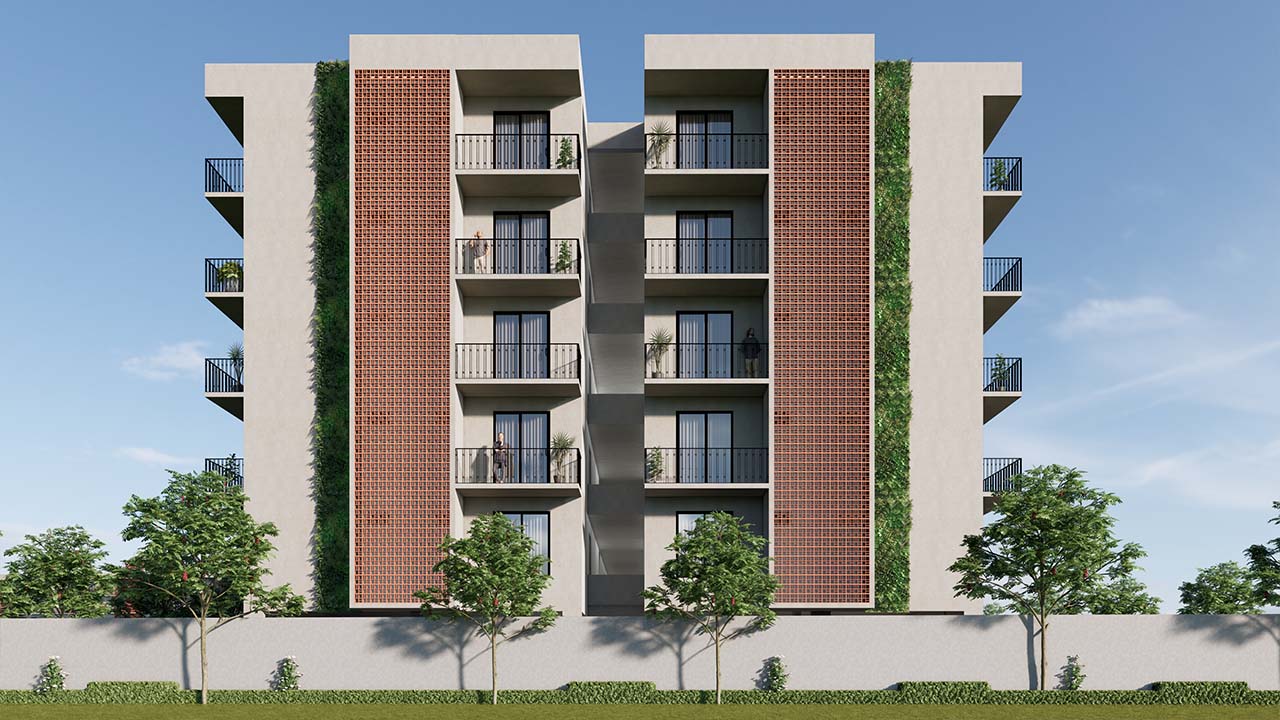
All exterior of building will have sponge finish with wall claddings as at necessary places per architect design
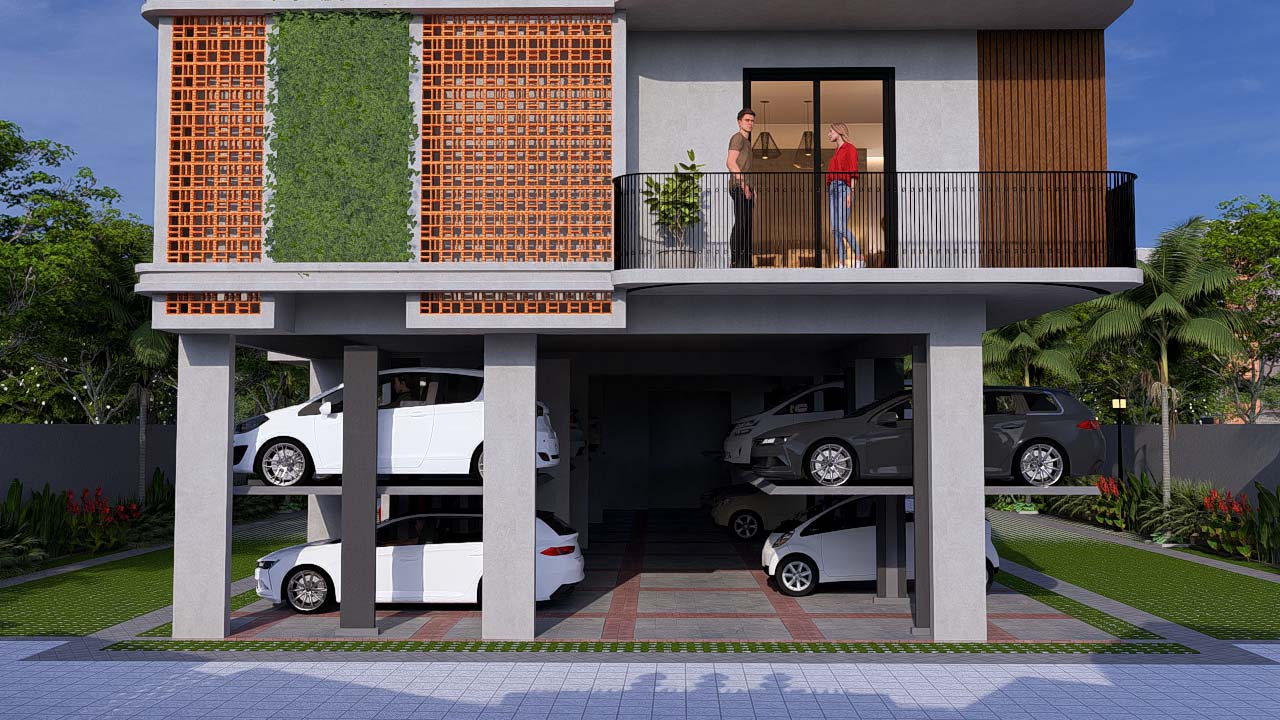
Individual covered parking in stilt floor -

Telephone and Broadband Connection:
TV outlets in MBR and living room
Telephone point in master bedroom and living room
Broadband connection and intercom facility for each unit
Centralized DTH system with option to subscribe to any DTH service provider as per choice (from the available pool) -

ELECTRICAL:
Power: 5 KW single phase for 3BHK and 3 KW for 2BHK
Wiring: All wiring shall be concealed of Great White / RR Kabel / Havells / Anchor make
Switches: All switches shall be of Great White / Legrand / GM or equivalent
Earthing: 1/18 copper wire shall be used for earthing using the loop system; one earth leakage circuit breaker (ELCB) and MCB shall be provided in each unit
AC provision for MBR and living room -

BATHROOM / TOILETS:
Slab sunk for the extent of toilet with false ceiling to conceal pipe water closets
All bathrooms provided with wall hung EWC of Kohler/Jaguar or equivalent
Hot and cold diverter mixer of Jaguar/Kohler or equivalent make
CP fittings of Jaguar/Kohler or equivalent make
600×1200 mm glazed tiles for walls up to 7 ft height / antiskid ceramic tiles for floor -

DOORS & WINDOWS :
2/3 track UPVC frame with clear glass and nylon mesh 10 mm bright square grid as per architect design
Main door: African teak wood frame and shutters with PU grade polish finish
Other doors: Polymer composite wood frames and laminated flush doors with quality brushed steel hardware fittings Bathroom doors to be water resistant flush shutter door
Hardware: All hardware shall be in brushed finished stainless steel. The main door shall be provided with a rim lock. All other doors shall be provided with door bolts and a mortise cylindrical lock.
Door stoppers: Magnetic/concealed door stopper shall be provided for main door and bedroom doors -

FLOORING:
Living/Family/Dining/Kitchen: Vitrified tiles 600×1200 mm
Bedrooms: Vitrified tiles 600×1200 mm
Lift lobby/Stairs/Walls/Corridor floor: Granite vertical slabs
Balconies: Vitrified tiles 600×600 mm
Terraces: Cement finishing with water proofing
Kitchen walls tiles 600×1200 mm up to 2 ft height -
Landscaped Area
Solid good quality soil and sand mixture with manure as base layer for landscaping
Irrigation: Sprinklers and drip irrigation system shall be provided for landscaped areas
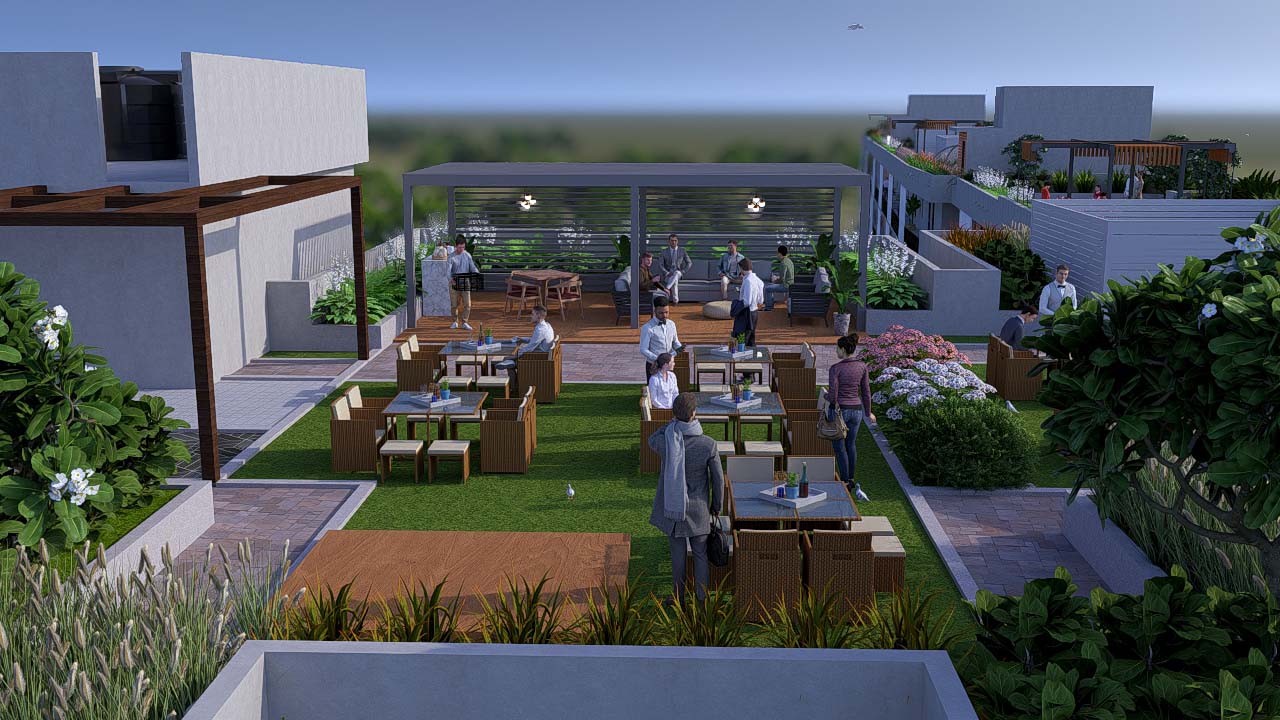
Soft landscaping: Grass, shrubs, and bamboo etc. shall be used for landscaped areas -

Paint and Polish:
Interior: Plastic emulsion for internal walls and oil-bound distemper for ceilings
Exterior: Exterior paint with ACE
Grills: Enamel paint -

KITCHEN:
Stainless steel sink
Edge polished 20 mm black granite counter top
Provision for water purifier, washing machine, and chimney -

LIFT:
3 passengers of SS Jindal with 304 marks, FUSION make.
Amenities
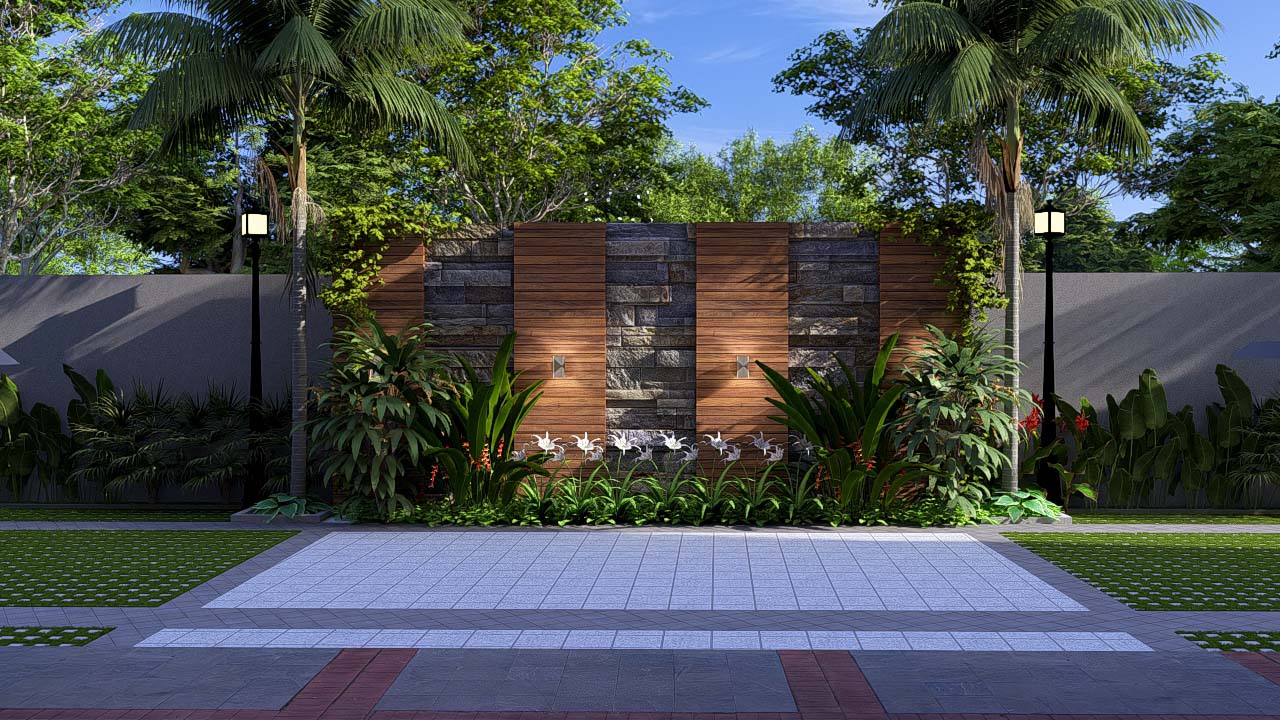
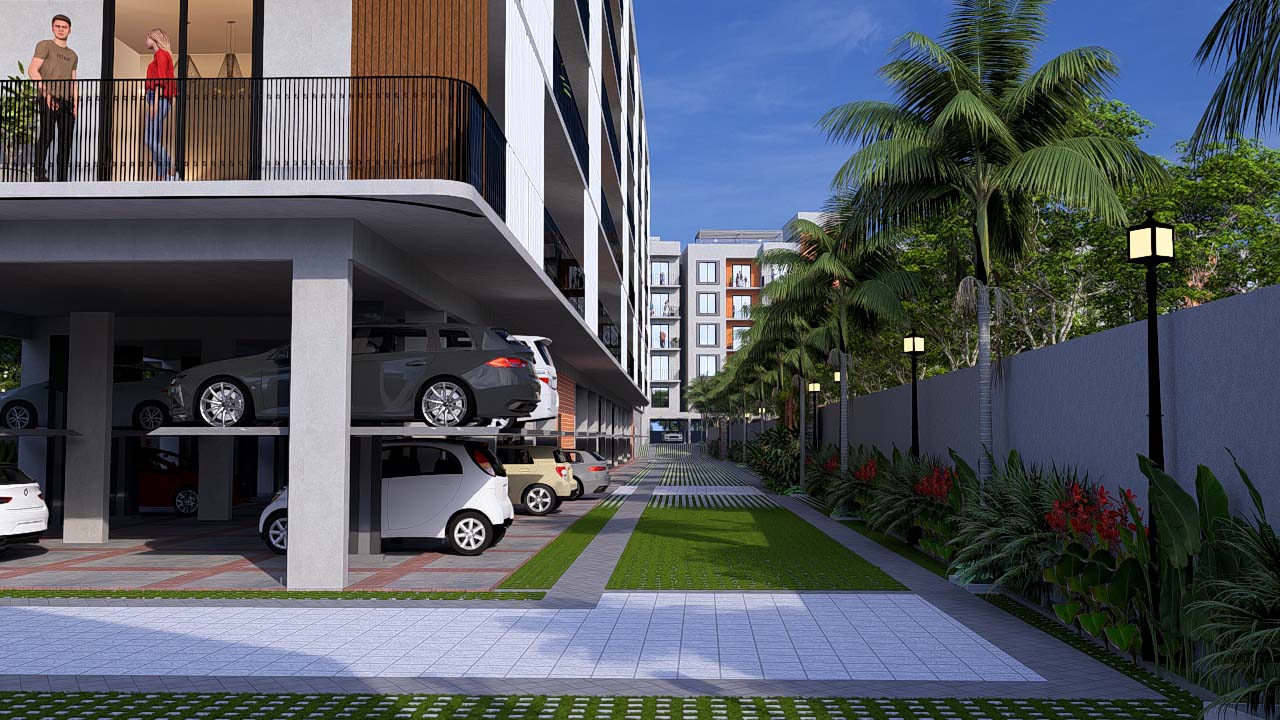
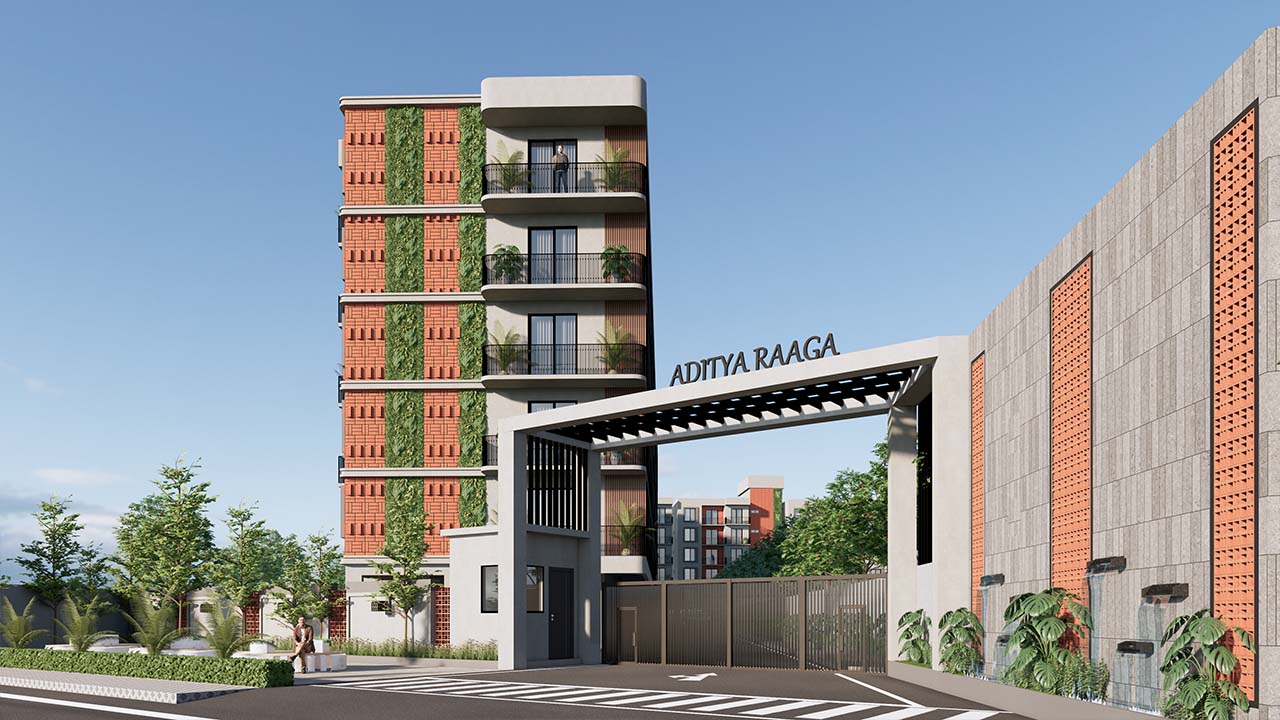
- 6 M wide driveway
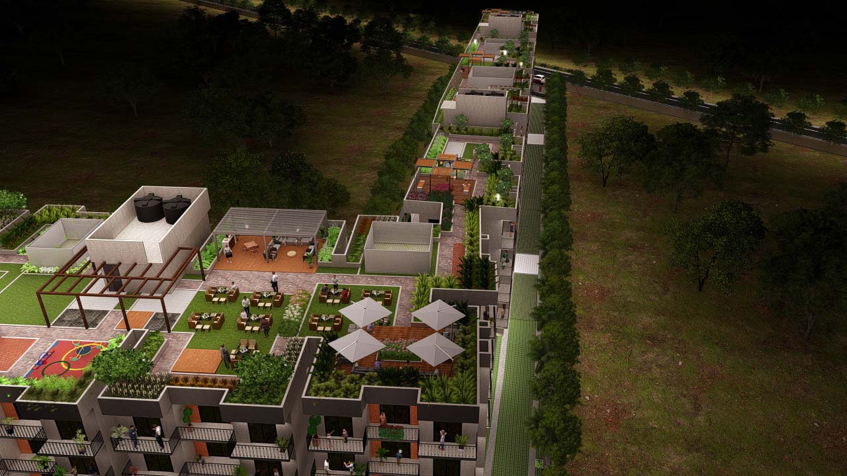
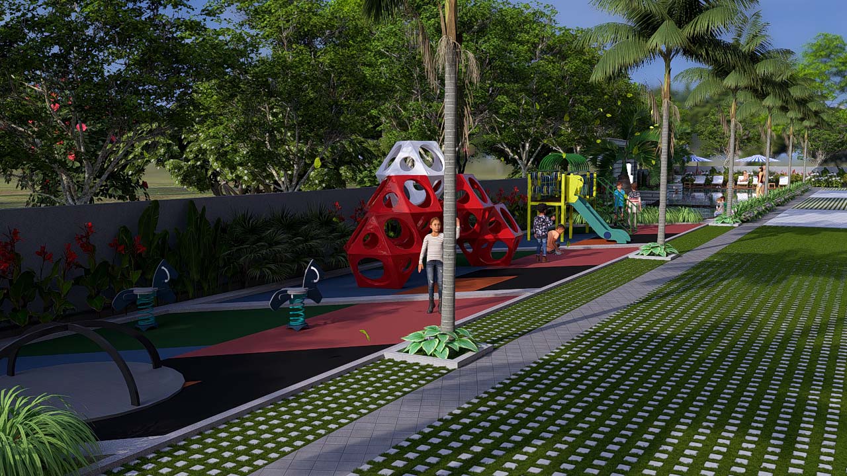
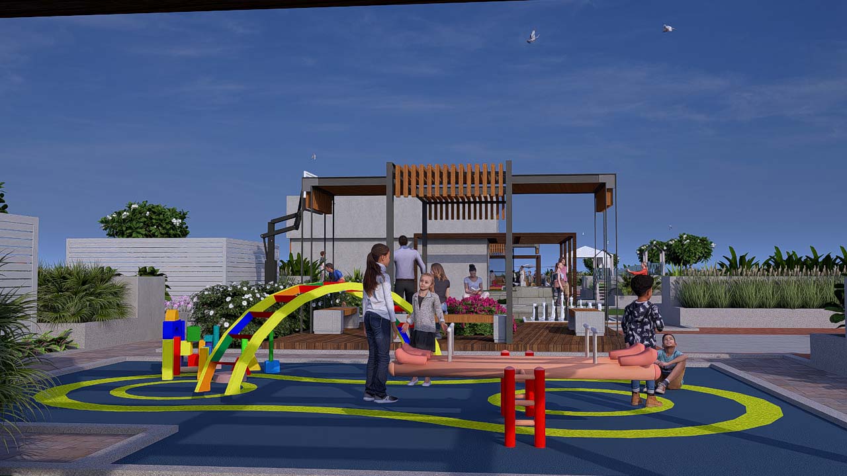
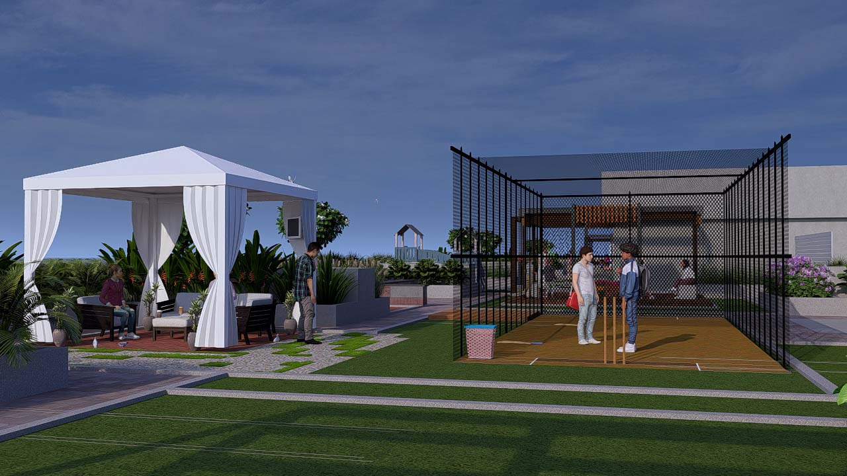
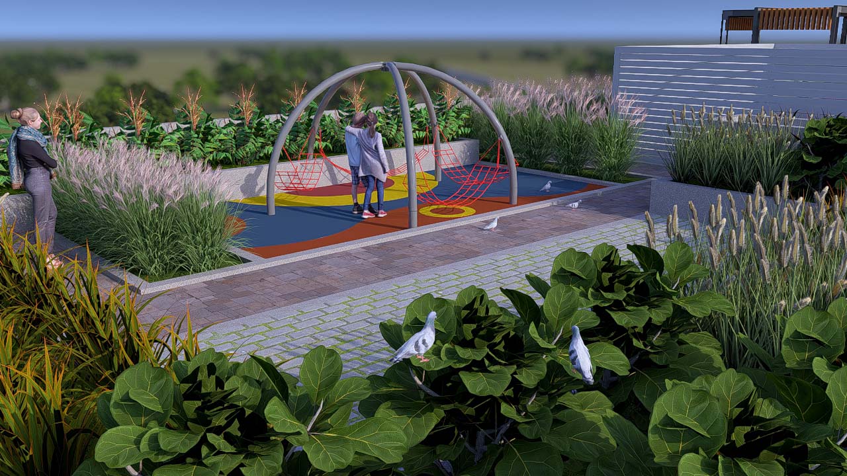
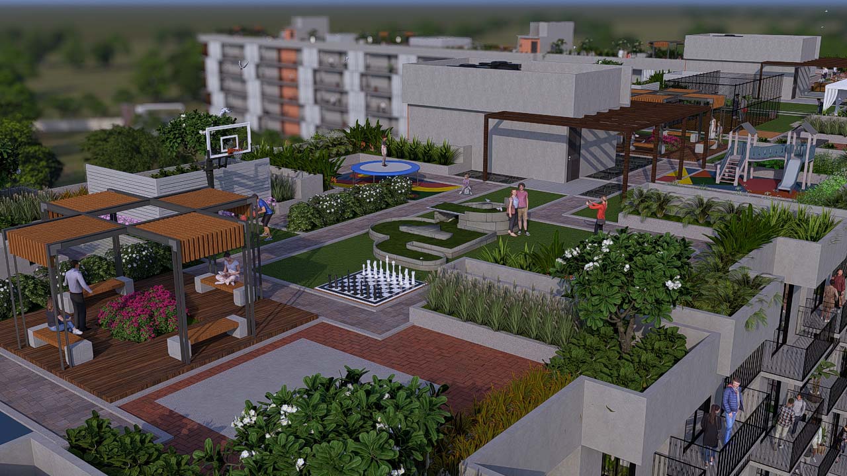
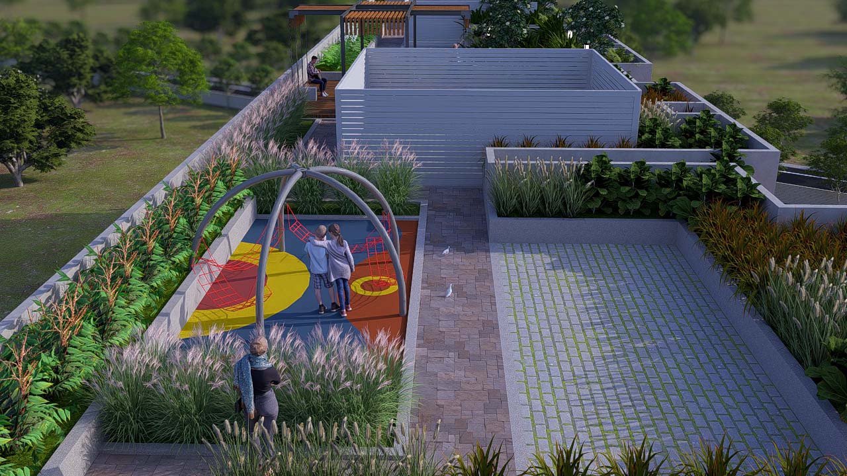
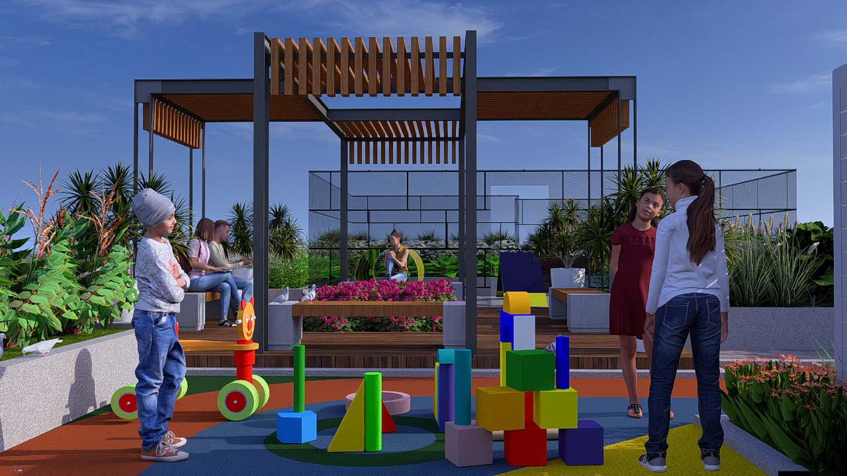
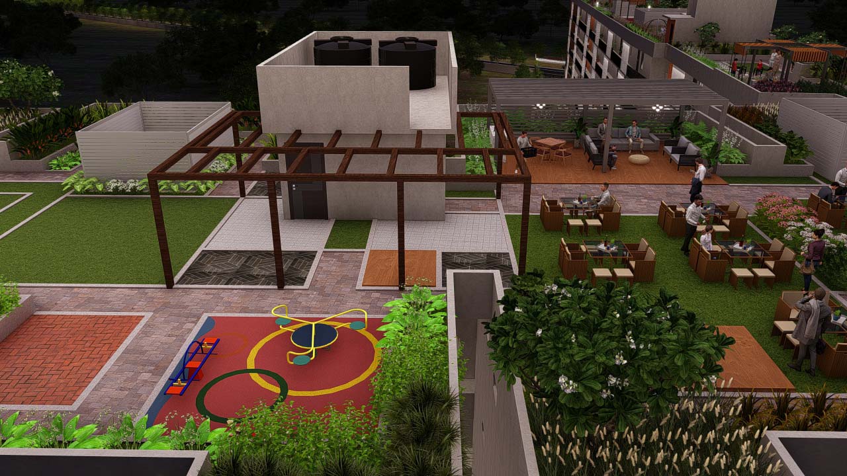
- Kids play area
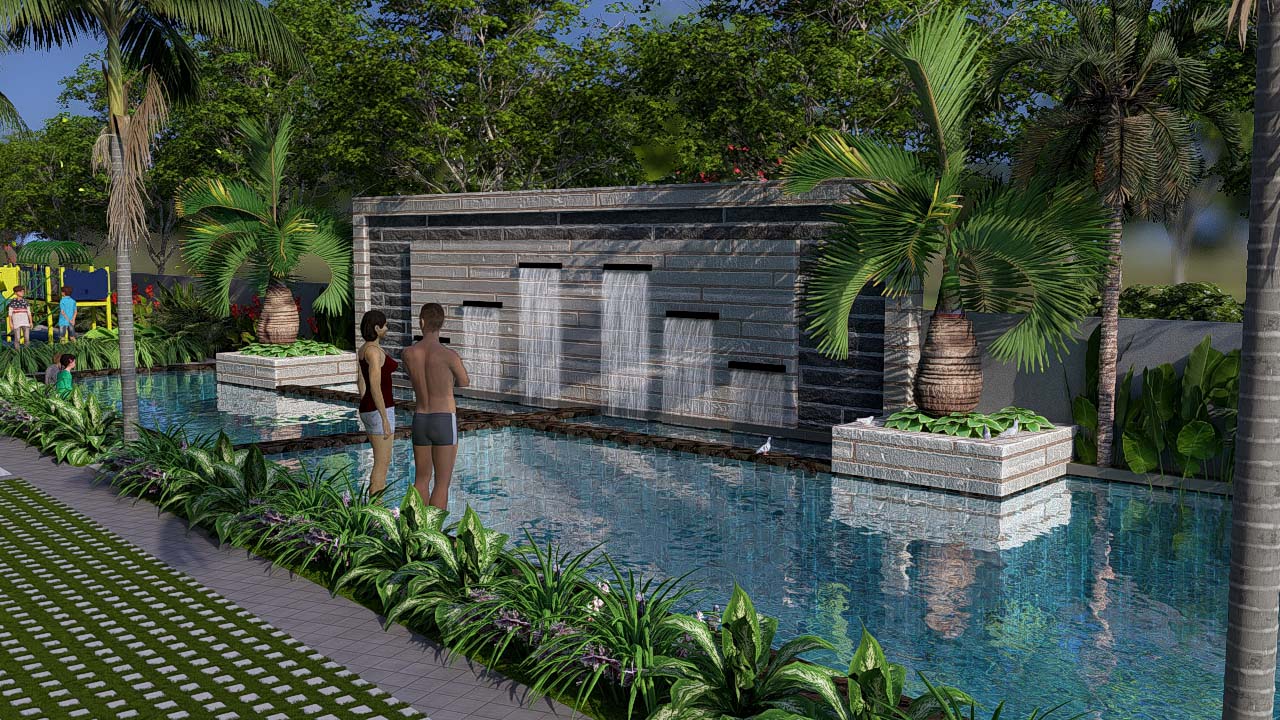
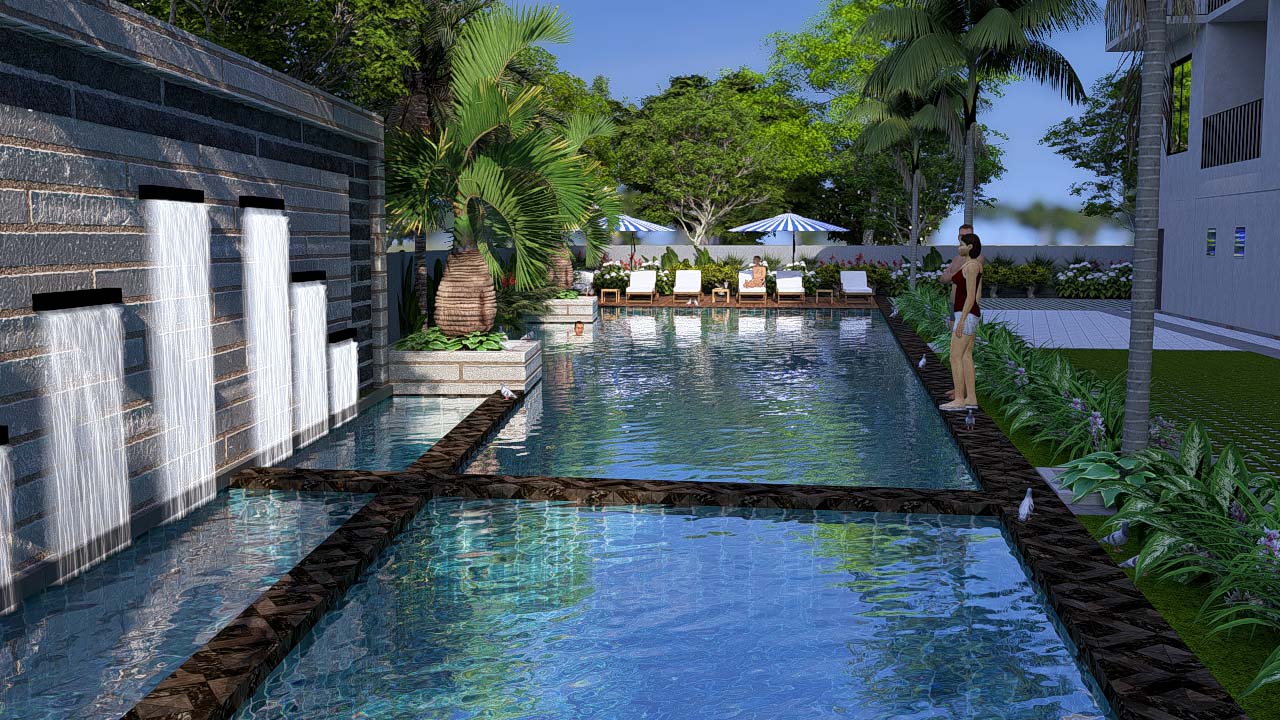
- Swimming pool
- Children’s pool
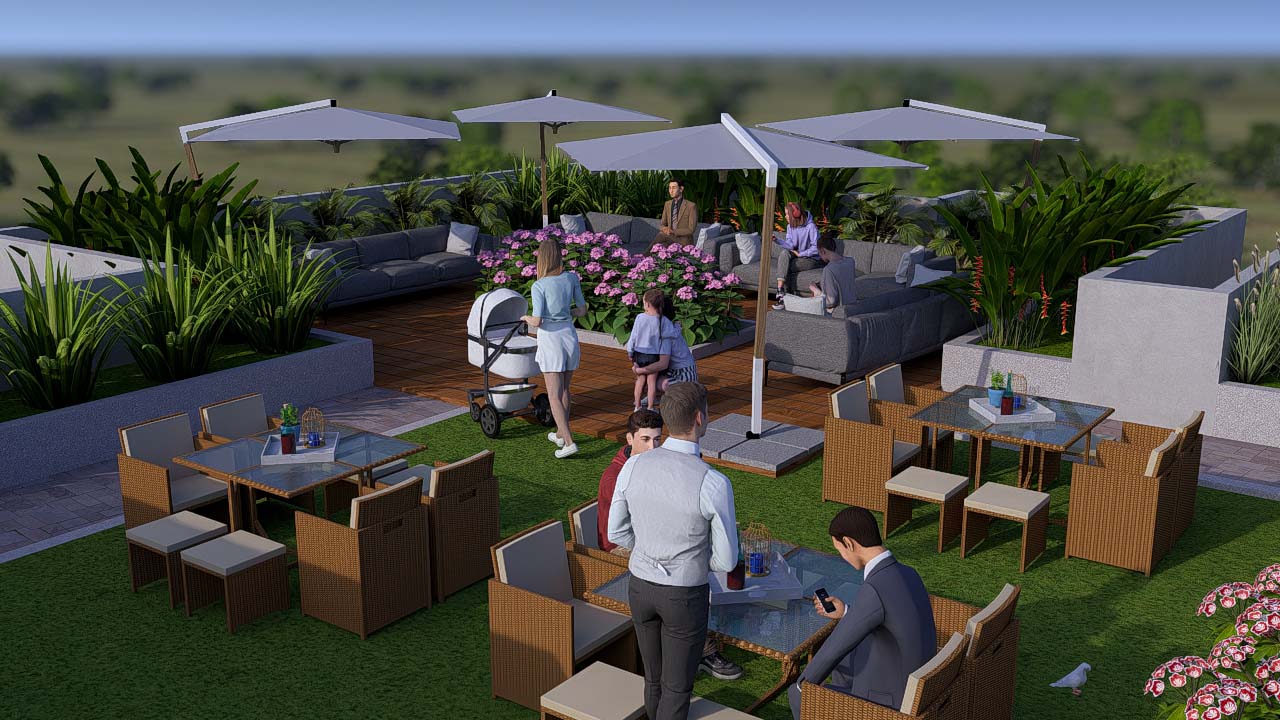
- Community gardening
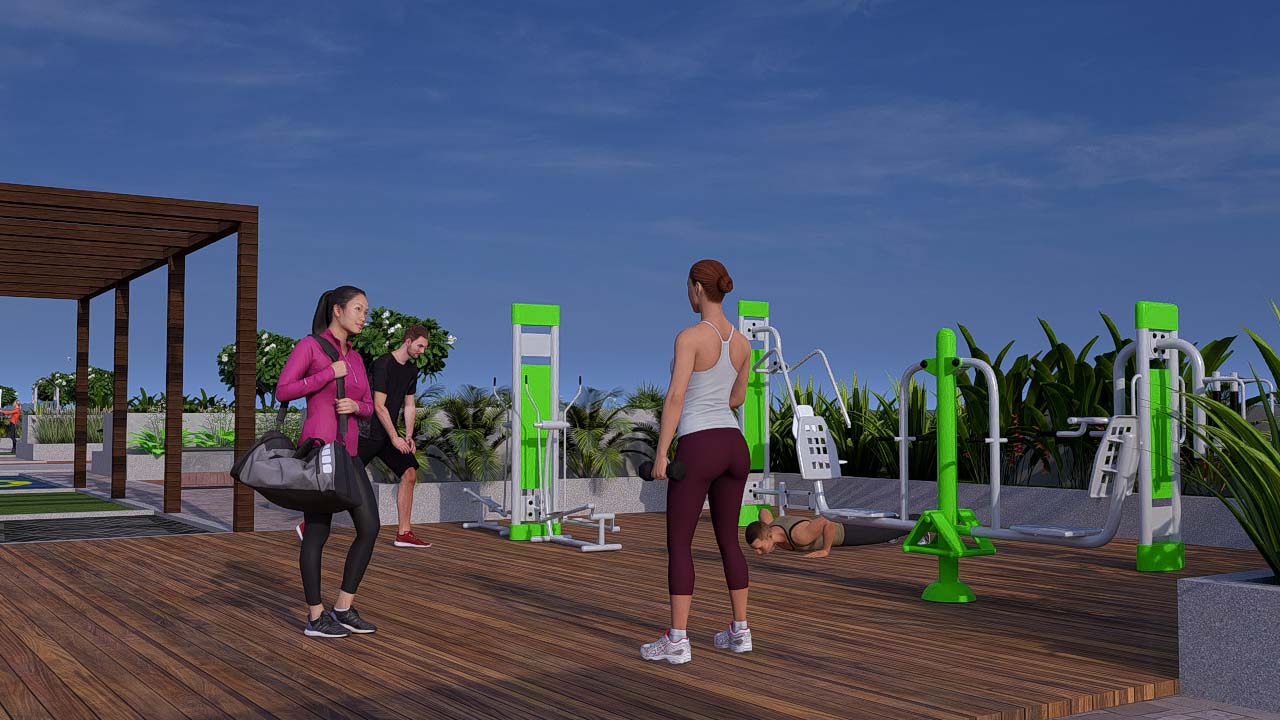
- Gym
- Walking track
- Multi-purpose hall
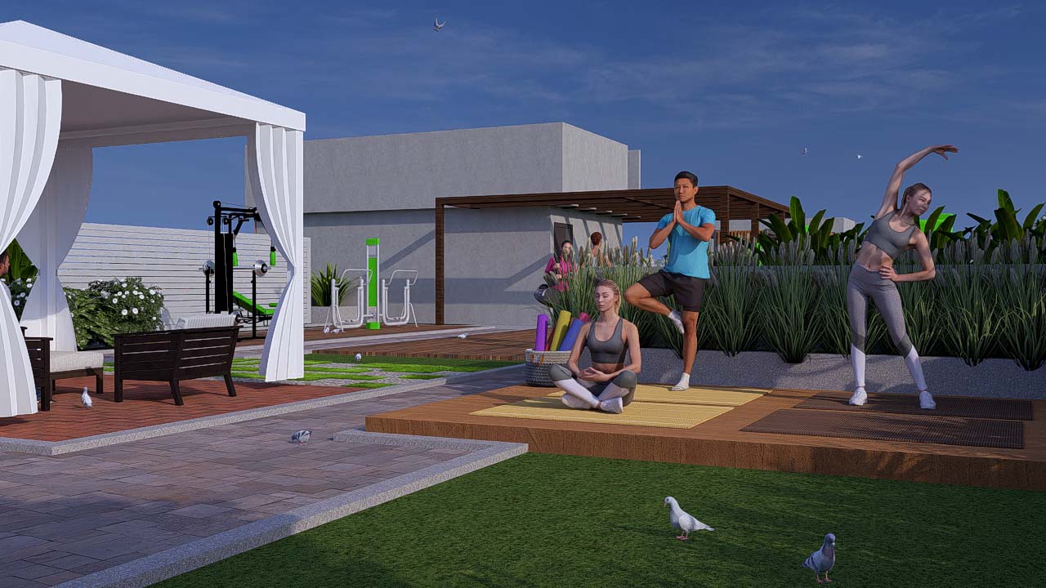
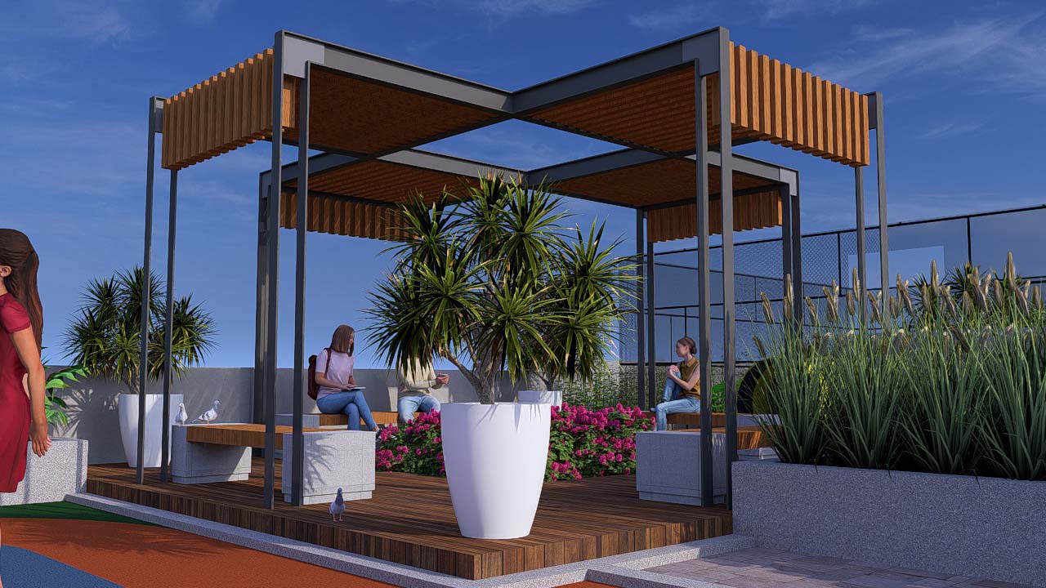
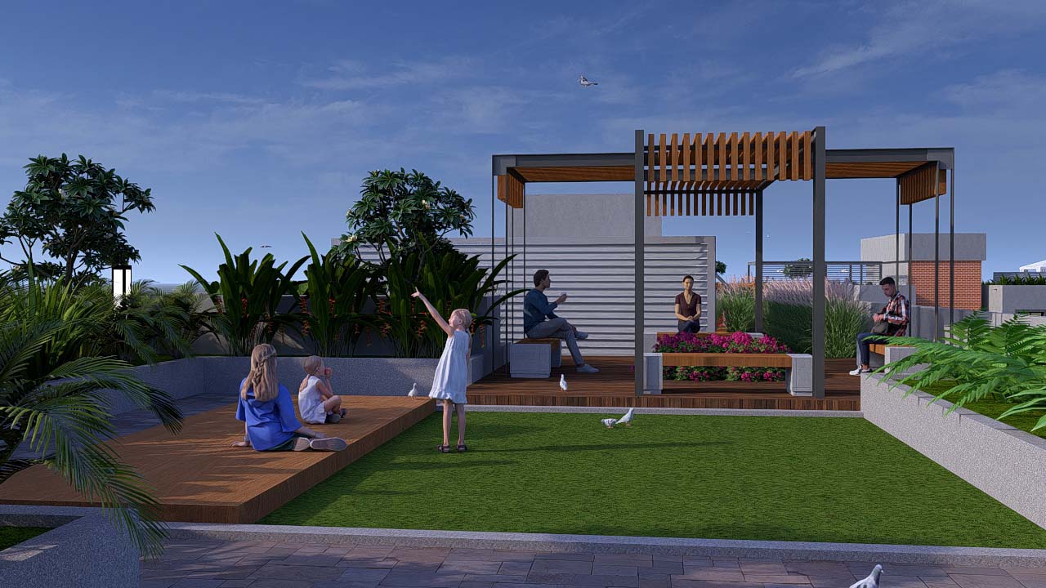
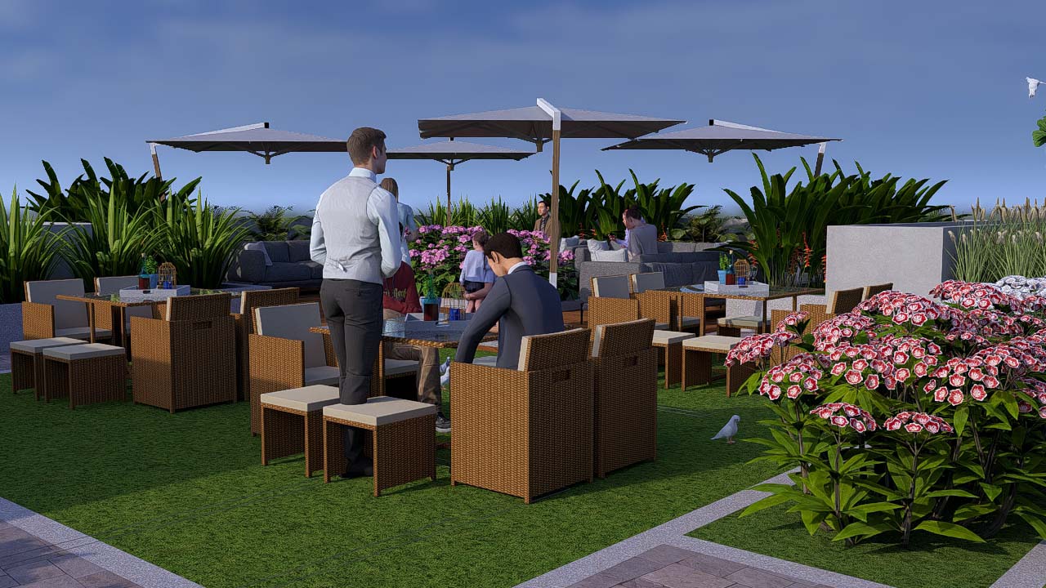
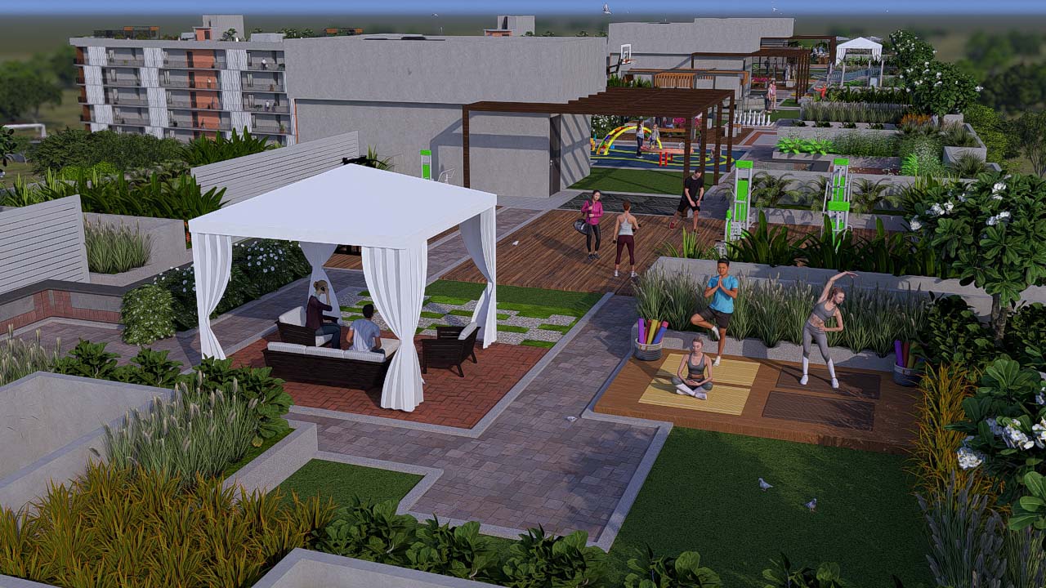
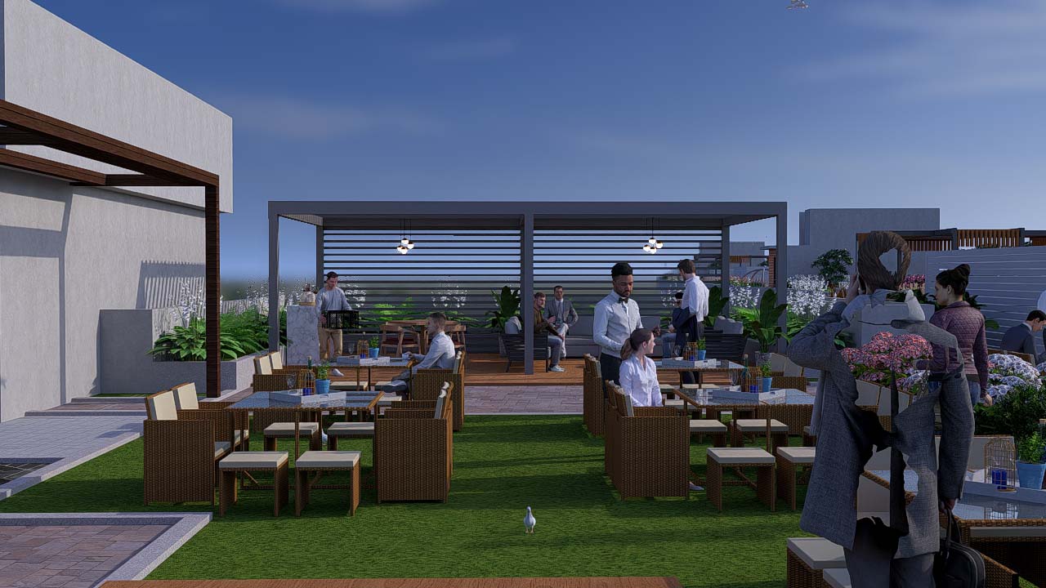
- Roof top gazebo
- Roof top yoga deck
- 24/7 security with adequate fire fighting system
- Centralized intercom facility to security room
- UPS provision in each flat
Utilities & Services
- 100% backup power shall be provided to common area lighting, pumps, motors, and lifts
- Power backup of 1.5 kW for 2BHK and 1.0 kW for 3BHK for all residential units
- Generators with acoustic enclosures and AMF panel with automatic change-over switch
- Rainwater harvesting with percolation pits provided
- Tertiary sewage treatment plant with recycled water for landscaping and flushing systems
- Schindler make elevators with automatic doors and SS 304 hairline finish inside cabins (5 Nos)
- EV charging point for each flat at car parking area
- Provision for stacker parking (Block A)
- 4 Nos. bore wells and overhead tanks