About This Property
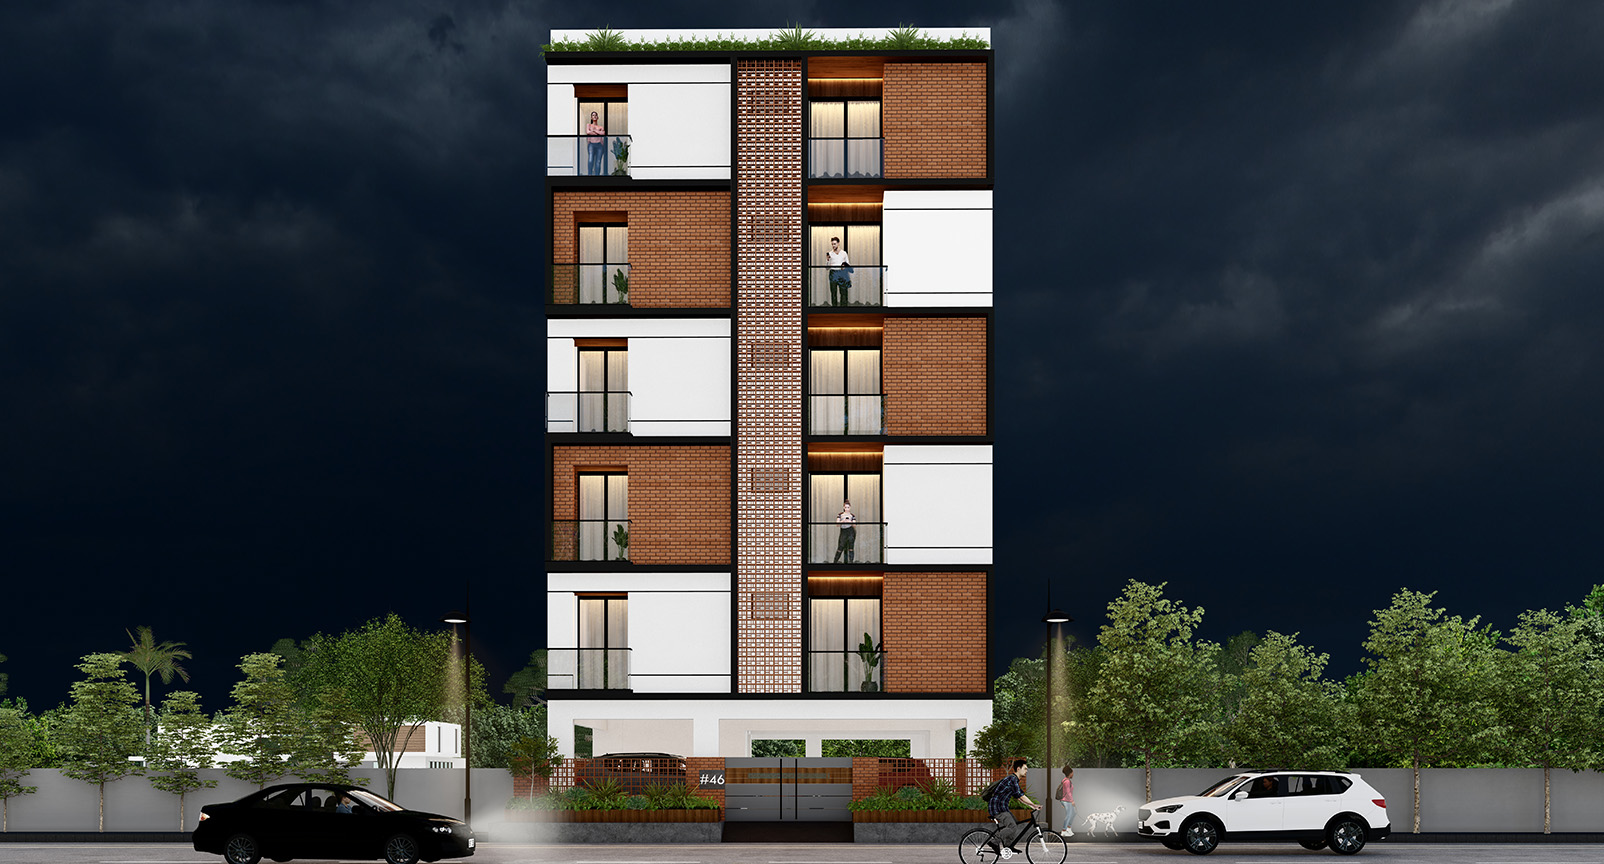
Aditya Constructions is a leading name in the real estate industry, known for delivering high-quality residential apartment complexes designed to blend luxury with practicality. Their latest project, Adya Enclave, embodies modern living with an emphasis on superior craftsmanship and premium amenities. With RCC framed structures, Italian marble flooring, teak wood doors, and advanced facilities like rainwater harvesting, solar water systems, and 24-hour security, the project caters to the evolving needs of urban homeowners.
At Aditya Constructions,sustainability and customer satisfaction are at the heart of every project. The inclusion of features like concealed copper wiring, energy-efficient lifts, and dedicated provisions for water purifiers and UPS systems reflects their commitment to eco-friendly living. With spacious layouts, high-quality materials, and a strategic location, Adya Enclave offers its residents not just a home but a lifestyle that seamlessly integrates luxury and value.
Specifications
-

STRUCTURES:
RCC Framed Struture with Zone II Regulations
-

LIFT:
6 Passenger Capacity lift Eros Elevators.
-

WALLS:
External walls: 6" thick cement blocks with double coat smooth sponge finish to recieve cement based paint. Interior walls: 4" thick solid blocks with smooth plastering.
-

ELECTRICAL:
Concealed copper wiring of Anchor/Finolex make. Ancor Roma/equivalent modular switches. Provision for AC, TV and Telephone points in living and master bedroom.
-

DOORS & WINDOWS :
Main door frame of teak wood shutter with polish and necessary hardware fittings. Internal door frames of teak wood and teak wood and teak veneer shutters with polish and hardware fittings. Windows of teak wood frame and shutters with MS safety grills.
-

BATHROOM / TOILETS:
Anti skid tiles size 800x1600mm flooring, glazed tile dadooo upto roof height for toilet Concealed plumbing lines, Provision for geyser and exhaust fans Wall mounted EWC with flush tank of Grohe/Aquant make and CP fittings of Jaquar make
-

KITCHEN:
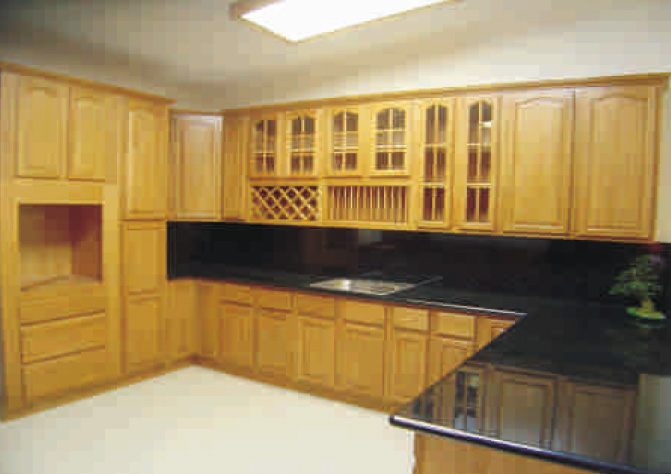
Handmade Sink on black granite platform 2' height glazed tiles dadoo above platform. Provisions water purifier , Refrigerator, Cooking range and exhaust fans.
-

PAINTING:
Interior walls: Birla wall care putty , one coat primer and 2 coats plastic emulsion of Asian Paints. External walls: One Coat Primer and 2 coats APEX Of Asian Paints. Doors and Grills: Enamel Paint.
-

FLOORING:
Italian Marble flooring for living,dining and kitchen, tiles flooring 1200*1800mm for Bedrooms. Bathroom wall tiles of 800*1600 mm upto 9 feet height. Staircase and corridor flooring and dado with granite. Balcony and Utility flooring size 1200*600mm.
Highlights
- 24 Hours Security
- Rainwater Harvesting
- Intercom Facility
- CCTV Surveillance
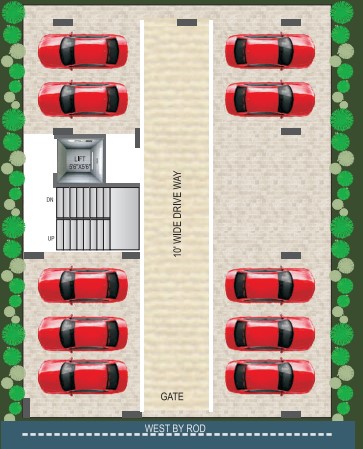
- Car Parking
- 24 Hours Water Supply
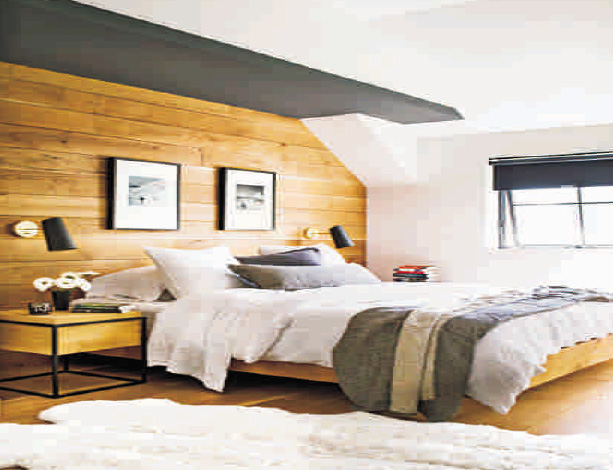
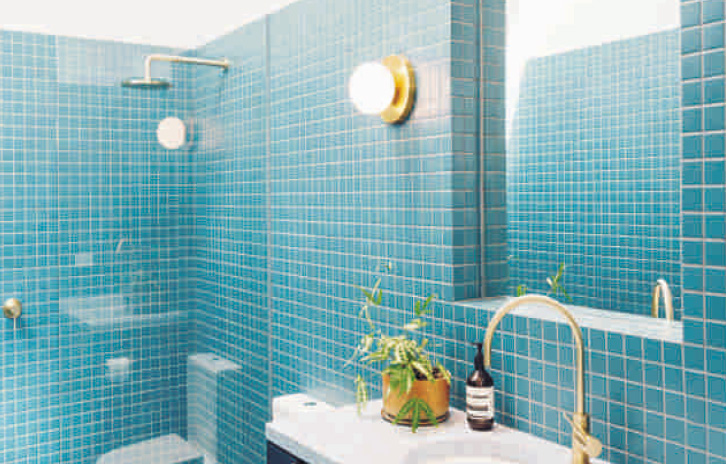
From Our Gallery
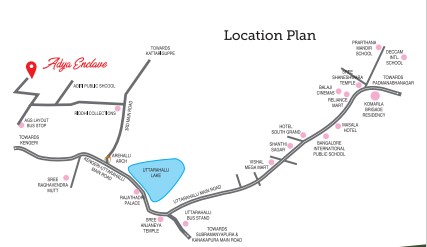
Location
Floor Plan
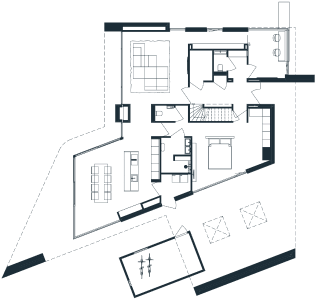
First Floor
doloremque laudantium, totam rem aperiam, eaque ipsa quae ab illo inventore veritatis et quasi architecto beatae vitae dicta sunt explicabo. Dolorem ipsum quia dolor sit amet, consectetur, adipisci velit, sed quia non numquam eius modi tempora incidunt ut labore.
Second Floor
doloremque laudantium, totam rem aperiam, eaque ipsa quae ab illo inventore veritatis et quasi architecto beatae vitae dicta sunt explicabo. Dolorem ipsum quia dolor sit amet, consectetur, adipisci velit, sed quia non numquam eius modi tempora incidunt ut labore.
Third Floor
doloremque laudantium, totam rem aperiam, eaque ipsa quae ab illo inventore veritatis et quasi architecto beatae vitae dicta sunt explicabo. Dolorem ipsum quia dolor sit amet, consectetur, adipisci velit, sed quia non numquam eius modi tempora incidunt ut labore.
Top Garden
doloremque laudantium, totam rem aperiam, eaque ipsa quae ab illo inventore veritatis et quasi architecto beatae vitae dicta sunt explicabo. Dolorem ipsum quia dolor sit amet, consectetur, adipisci velit, sed quia non numquam eius modi tempora incidunt ut labore.